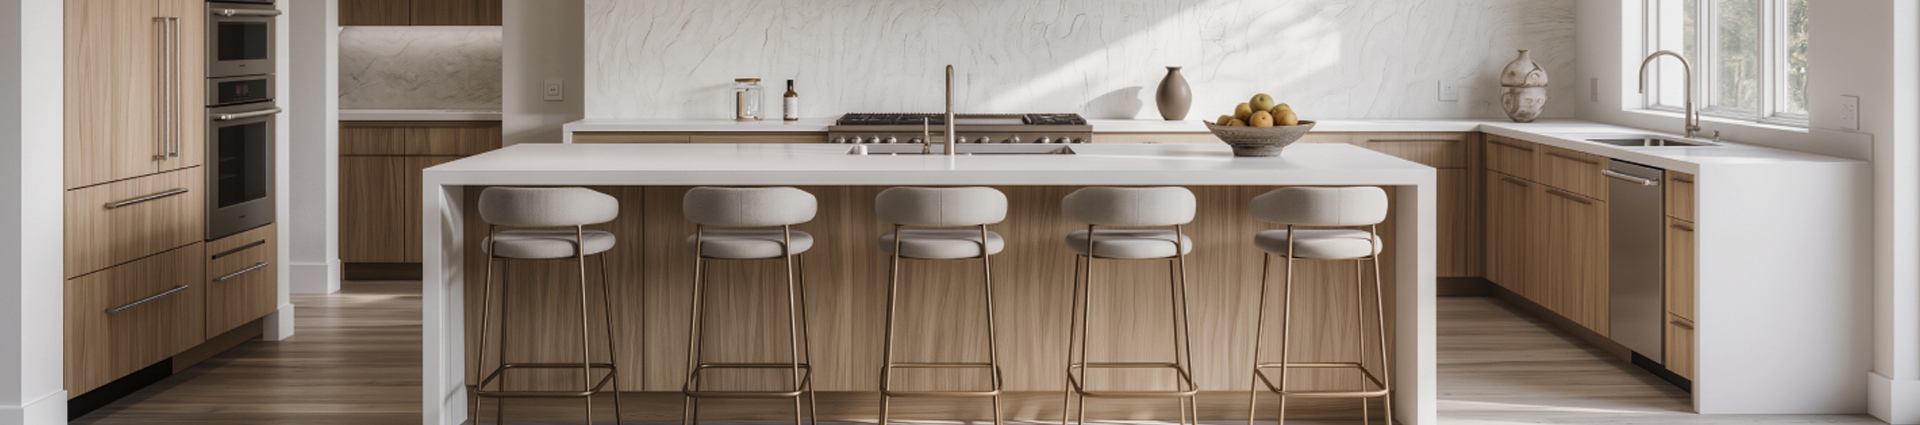
Correct stool height determines whether a counter area feels comfortable or awkward. Seats positioned too high leave little room for the user’s legs, while seats placed too low make dining and conversation uncomfortable. For restaurants, hotels, furniture retailers and residential projects, matching the stool to the counter before placing a bulk order also reduces product returns, installation changes and complaints from end users.
Counter height should be measured vertically from the finished floor to the top surface. Buyers should not rely only on descriptions such as kitchen counter, breakfast bar or commercial bar because these terms may refer to different dimensions in different markets.
A practical bar stool height guide is to keep approximately 25–30 cm between the top of the seat and the underside of the counter. This clearance gives most users enough space to sit down, move their legs and maintain a natural dining posture.
| Counter Height | Recommended Seat Height | Typical Application |
|---|---|---|
| 85–95 cm | 60–70 cm | Kitchen islands and counters |
| 100–110 cm | 70–80 cm | Bars, cafés and restaurants |
| 110–120 cm | 80–90 cm | Extra-high counters and display areas |
A counter measuring 90 cm, for example, normally works well with a seat height of about 65 cm. Standard counter height bar stools are therefore commonly used around kitchen islands, casual dining counters and shared office areas.
Seat height is only one part of the calculation. Thick countertops, storage cabinets, support beams and decorative aprons can reduce the usable space under a counter. Measurements should be taken to the lowest obstruction rather than only to the countertop surface.
Armrests also require attention. They should either pass below the counter or remain far enough away to prevent impact. When stools must slide completely underneath a surface, buyers should provide the manufacturer with the counter height, underside clearance and overhang depth.
Fixed-height stools provide consistent alignment and contain fewer moving components. They are suitable for restaurant chains, hospitality projects and other locations where uniform appearance and simple maintenance are priorities.
Adjustable models accommodate different counter heights and user preferences, but their gas-lift columns, swivel plates and bases require suitable load and cycle testing. The lowest and highest seat positions should both be checked against the intended counter.
At Meet U, fixed, swivel and height-adjustable structures can be developed according to the target market and application. Confirming these requirements during sampling is more efficient than changing the structure after production begins.
Each seating position generally needs about 55–65 cm of counter width. Wider upholstered seats or models with armrests may require 65–75 cm. Adequate spacing prevents users from touching elbows and allows stools to rotate without colliding.
Project drawings should account for the actual product width rather than seat width alone. Backrests, arms and outward-angled legs can increase the total footprint.
A reliable commercial bar stool supplier should provide the overall height, seat height, seat width, base dimensions and packing measurements before an order is confirmed. Buyers can then compare the specification sheet with actual site dimensions.
A physical sample or approved pre-production sample should be tested with the intended counter whenever possible. Accurate height confirmation at this stage supports comfortable seating, orderly installation and fewer costly corrections after delivery.
Share models, materials, quantity and timeline. We reply within 24 hours.


Monday - Friday: 9:00 AM - 6:00 PM (CST)
Saturday: 9:00 AM - 12:00 PM
Sunday: Closed