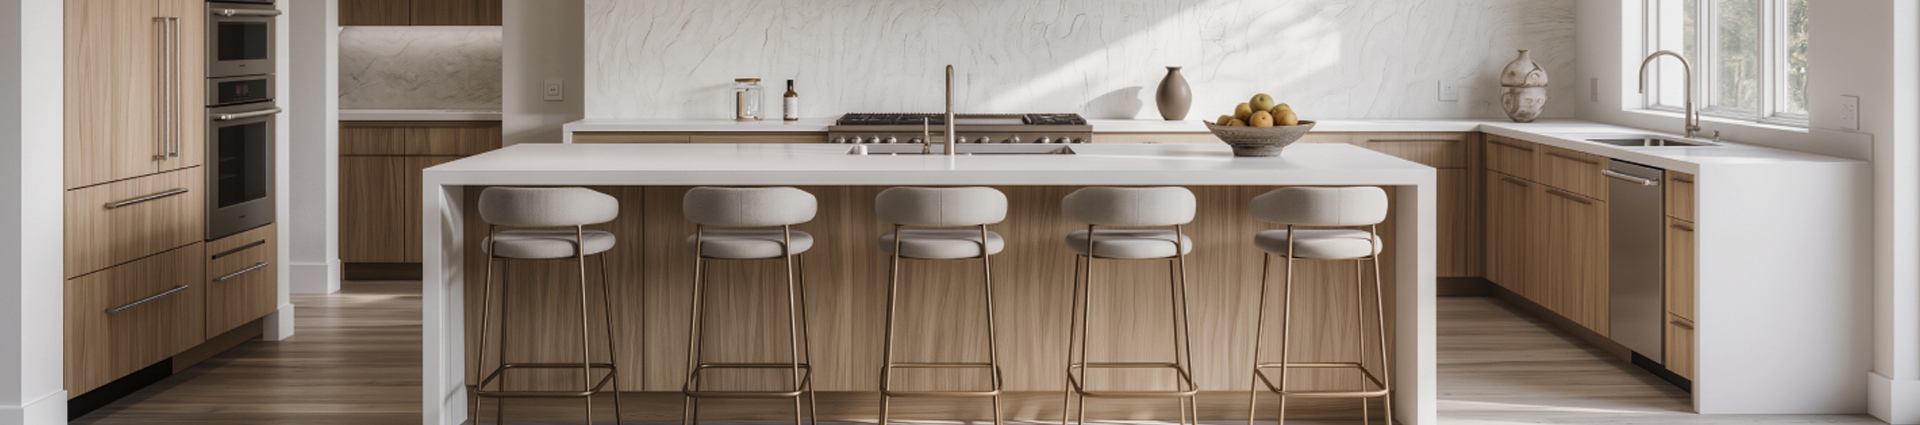
Correct table height allows stools, legroom and user posture to work together. When a table is too high, users must raise their shoulders and arms while dining. When it is too low, their knees may contact the underside and the stools can feel oversized. Confirming the dimensions before production prevents uncomfortable furniture combinations and costly layout changes.
The standard bar table height depends on whether the surface is intended for seated dining, standing use or a combination of both.
| Table Type | Typical Height | Suitable Seat Height | Common Application |
|---|---|---|---|
| Counter table | 85–95 cm | 60–70 cm | Kitchen islands and cafés |
| Bar-height table | 100–110 cm | 70–80 cm | Bars and restaurants |
| Standing table | 105–115 cm | Optional seating | Events and reception areas |
| Extra-high table | 110–120 cm | 80–90 cm | Displays and specialized venues |
Approximately 25–30 cm should remain between the stool seat and the underside of the table. This range generally gives users enough room for their thighs while allowing a natural position for eating and conversation.
Table height is usually measured from the finished floor to the top surface, but this dimension does not reveal all available legroom. Thick tabletops, support beams and metal frames can extend below the surface.
The lowest structural point should therefore be measured and compared with the stool height. A 105 cm table with a deep apron may provide less usable clearance than a thinner table of the same height.
Buyers should also check crossbars and pedestal plates. These parts can obstruct feet or knees when positioned too close to the seating area.
Height must be considered together with tabletop dimensions. Each stool normally requires approximately 55–65 cm of table edge. Wide stools and models with armrests may need 65–75 cm.
For rectangular modern Bar Tables, the base should not interfere with users seated along the long sides. Round pedestal tables need enough base weight and footprint to resist tipping without reducing foot space.
Overhang is another important measurement. A practical seating overhang is commonly around 25–30 cm, although the final requirement depends on the table frame and stool design.
Restaurants and hospitality spaces place greater demands on table stability than occasional residential use. Guests may lean on the edge, move the table or place uneven loads on the surface. Base width, steel thickness, welding and hardware must therefore correspond to the tabletop size and height.
Adjustable glides can help level tables on tiled or slightly uneven floors. They should remain secure after repeated movement and cleaning. Surface materials should also tolerate regular wiping, spills and contact with tableware.
Meet U considers tabletop dimensions, base structure and intended stools together during product development.
A commercial bar table manufacturer should provide overall height, underside clearance, base dimensions, tabletop thickness and recommended seating capacity. Samples should be tested with the actual stool model whenever possible.
During approval, users should sit naturally, place their feet comfortably and check whether their knees contact any support structure. The table should remain steady when moderate pressure is applied at the edges.
Suitable bar table height is not determined by one number alone. Coordinated stools, sufficient overhang and an unobstructed base create a more comfortable and stable furniture arrangement.
Share models, materials, quantity and timeline. We reply within 24 hours.


Monday - Friday: 9:00 AM - 6:00 PM (CST)
Saturday: 9:00 AM - 12:00 PM
Sunday: Closed